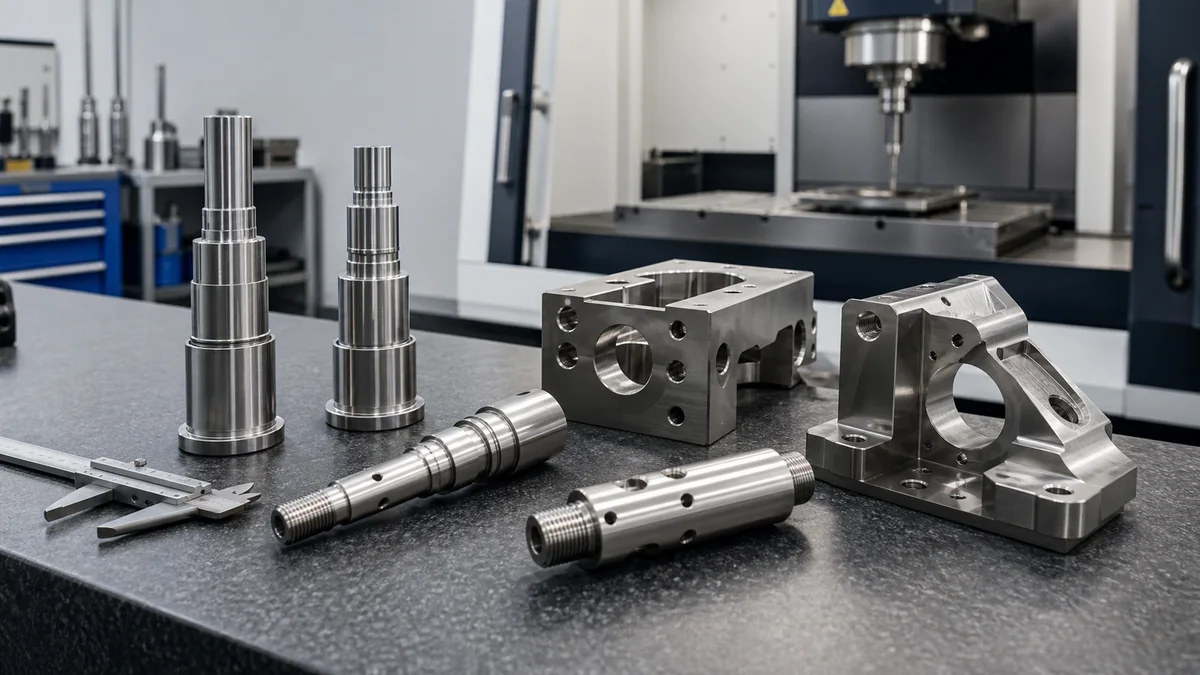
Quality CNC machining is more than a clean-looking part. A part can look good and still fail if the datum scheme is wrong, a bore is out of round, a surface finish is too rough, or the inspection report does not match the drawing. For buyers, quality means the finished parts meet the functional requirements consistently, not just that the first sample is acceptable.
This guide explains what quality control should cover before CNC machined parts leave the supplier.
Start with the drawing and acceptance criteria
A shop cannot inspect quality correctly unless the drawing states what matters. General tolerances, critical dimensions, datum references, thread requirements, material, finish, and inspection notes should be clear before machining starts. If the buyer only sends a 3D model, the supplier may not know which surfaces control fit and which dimensions are allowed to vary.
| Quality input | Why it matters | Buyer action |
|---|---|---|
| Controlled drawing | Defines tolerances, datums, threads, finish, and notes. | Send the latest revision with the CAD file. |
| Material specification | Prevents substitution and traceability problems. | State grade, condition, and certificate needs. |
| Critical dimensions | Guides inspection effort and report format. | Mark functional dimensions clearly. |
| Surface finish requirement | Separates cosmetic and functional surfaces. | Define Ra, coating, or approved samples where needed. |
| Inspection report | Proves that parts were checked against the drawing. | Request FAI, CMM, or dimensional report when required. |
Common CNC inspection methods
Different features need different inspection tools. Calipers are useful for quick shop-floor checks, but they are not enough for every tight tolerance. Micrometers improve diameter and thickness checks. Thread gauges confirm thread fit. Height gauges and granite plates help with flatness and location checks. CMM inspection is useful when the part has datum relationships, true position, complex profiles, or many critical dimensions.
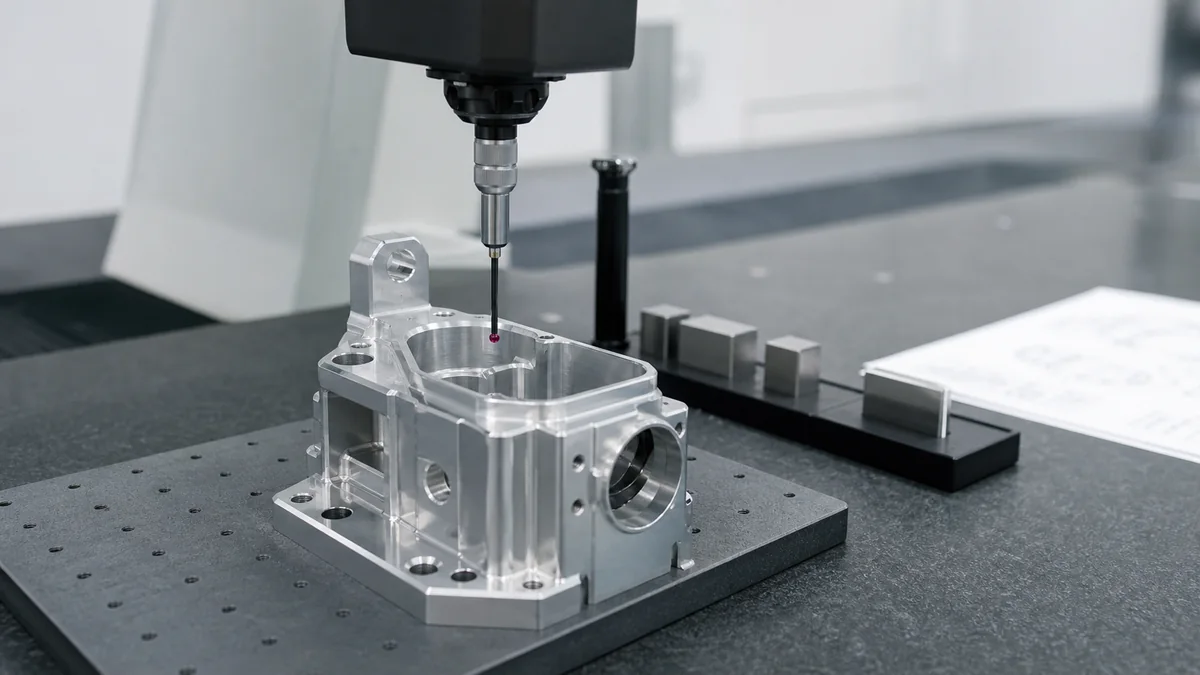
The inspection method should match the risk. A simple aluminum bracket may only need dimensional spot checks. A precision housing with bearing bores and sealed faces may need a full dimensional report and CMM data.
Quality risks that buyers often miss
| Risk | How it shows up | How to reduce it |
|---|---|---|
| Good first sample, poor repeatability | Later batches drift because setup or tool wear is not controlled. | Ask how production inspections are repeated after first article approval. |
| Wrong datum interpretation | Measured dimensions look acceptable but the part does not assemble. | Use clear datum callouts and ask the supplier to confirm setup references. |
| Cosmetic vs functional confusion | Supplier polishes or protects the wrong surfaces. | Mark visible surfaces, sealing faces, and no-mark areas separately. |
| Uncontrolled burrs | Edges interfere with assembly or safety. | Define deburring level and critical edge requirements. |
| Incomplete report | Report lists easy dimensions but not critical features. | Request report format before production begins. |
What documents to request before shipment
- Material certificate or material test report when traceability matters.
- Dimensional inspection report for critical dimensions.
- CMM report for datum relationships, position, profile, or complex geometry.
- Surface finish or coating confirmation when finish affects function.
- Photos of finished parts and packaging for first-time production orders.
CNCMAVEN can support inspection planning through its CNC machining services. For tolerance strategy, see ISO 2768 for CNC machining tolerances.
Sample approval vs production control
Approving one good sample does not automatically prove that every later batch will match the same standard. First article inspection confirms that the supplier can make the part once under controlled conditions. Production quality control confirms that the process remains stable after tool wear, operator changes, material lot changes, and repeated setups. Buyers should ask which dimensions are checked during production, not only which dimensions were checked on the first sample.
For repeat orders, the most useful quality plan defines checkpoints. These may include incoming material verification, first-piece inspection after setup, in-process checks for critical bores or threads, final dimensional inspection, deburring inspection, and packaging review. This is especially important for parts with sealing faces, press fits, bearing seats, cosmetic surfaces, or features that are difficult to rework after shipment.
How buyers should review inspection reports
An inspection report should be traceable to the drawing revision and should list the measured result, tolerance range, inspection tool, and pass or fail status for each critical feature. A report that only says “OK” is less useful because it does not show how close a dimension is to the tolerance limit. When a dimension is near the limit, the buyer can ask whether the process is stable enough for the remaining batch.
How to handle nonconforming parts
When a measured result falls outside the drawing requirement, the response should be documented before parts ship. Some issues require rework, some require remanufacturing, and some may be accepted only if the buyer confirms that the feature does not affect fit, safety, sealing, or appearance. The supplier should not quietly ship parts with informal approval.
A clear nonconformance process protects both sides. Buyers should ask for photos, measured values, affected quantities, suspected cause, and the proposed corrective action. For repeat production, the same issue should trigger a process review so the next batch is not approved with the same risk hidden inside the inspection report.
FAQ
What does quality CNC machining mean?
It means parts are made, inspected, and documented against the drawing, material, tolerance, finish, and functional requirements instead of relying only on visual appearance.
When should I request a CMM report?
Request a CMM report when the part has tight position tolerances, complex profiles, datum relationships, sealing faces, bearing fits, or high assembly risk.
Is visual inspection enough for CNC parts?
Visual inspection is useful for burrs, scratches, and finish issues, but it cannot prove dimensional accuracy. Functional features need measurement with appropriate tools.
What should buyers check before approving CNC production?
Check the drawing revision, material, critical dimensions, surface finish, inspection method, report format, packaging, and whether first article results match the intended use.
Conclusion
Quality CNC machining depends on clear requirements, stable setups, appropriate inspection tools, and useful documentation. Buyers get better results when they define critical features before quoting and request inspection evidence that matches the part’s real risk.