ISO 2768 is a useful shortcut for CNC machining drawings because it defines general tolerances for dimensions that do not have individual tolerance callouts. Used well, it keeps drawings clean and gives suppliers a shared baseline. Used carelessly, it can hide functional requirements, create quote ambiguity, or make buyers think every feature is controlled more tightly than it really is.
This guide explains what ISO 2768 means in a CNC sourcing context, when it is enough, and when a drawing still needs specific tolerances or GD&T.
Key Takeaways for CNC Buyers
- Use ISO 2768 only where the drawing clearly invokes it and only for features within the stated scope.
- Do not use a general tolerance note to control critical fits, sealing faces, bearing seats, alignment features, or other function-sensitive geometry.
- Add explicit dimensional tolerances and appropriate GD&T when datum relationships, position, orientation, form, or runout affect assembly or performance.
- State the tolerance class and confirm the exact standard edition or version required by the contract, drawing system, and supplier.
- Resolve conflicts between the title block, local callouts, CAD model, customer specification, and purchase order before machining or inspection begins.
For drawing-based feasibility review, see CNCMAVEN’s custom CNC machining services.
What ISO 2768 does on a CNC drawing
ISO 2768 is commonly used as a title-block or drawing-note standard for general tolerances. In practical terms, it tells the manufacturer how to handle dimensions that do not have their own tolerance. ISO 2768-1 covers general tolerances for linear and angular dimensions. ISO 2768-2 covers certain geometrical tolerances such as straightness, flatness, perpendicularity, symmetry, and circular runout under defined classes.
The important point is that ISO 2768 does not replace engineering judgment. It gives a default tolerance system. It does not tell the supplier which hole controls assembly, which face seals fluid, which bore receives a bearing, or which surface must stay flat after anodizing, powder coating, passivation, or heat treatment.
Common tolerance classes and how buyers should think about them
For linear and angular dimensions, ISO 2768 uses classes such as fine, medium, coarse, and very coarse. Many CNC drawings use a medium class for general-purpose machined parts, then add tighter callouts only where function requires them. This keeps cost under control because the supplier does not need to inspect and machine every non-critical edge as if it were a bearing fit.
| Class mindset | Typical use | Buyer caution |
|---|---|---|
| Fine | Small precision features where general dimensions need closer control. | Do not use broadly unless cost and inspection effort are justified. |
| Medium | Common default for many CNC machined parts. | Still add specific tolerances for critical fits, datums, and sealing surfaces. |
| Coarse | Large, non-critical, fabricated, or clearance-based features. | Not suitable for alignment or precision assembly features. |
| Very coarse | Forgiving structures or non-critical dimensions. | Rarely appropriate for precision CNC interfaces. |
When ISO 2768 is enough
ISO 2768 is usually enough for non-critical outside profiles, clearance features, general block dimensions, relief cuts, chamfers, visual edges, and features that do not control assembly or performance. It is useful when the 3D model defines shape and the drawing only needs a clean default for everything that is not function-critical.
For example, a CNC enclosure might use ISO 2768-m for general length, width, and pocket dimensions, while the connector mounting holes, gasket face, and dowel holes receive explicit tolerances. That drawing is easier to quote than one with tight blanket tolerances on every dimension.
When a specific tolerance or GD&T callout is needed
Add a specific tolerance when the feature controls fit, movement, sealing, alignment, interchangeability, or inspection acceptance. Add GD&T when orientation, position, flatness, perpendicularity, or datum relationship matters more than a simple plus/minus size tolerance. ISO 2768 can support the drawing, but it should not carry the burden of functional design.
| Feature or requirement | Use ISO 2768 only? | Better drawing approach |
|---|---|---|
| Bearing bore | No | Specify bore tolerance, surface finish, roundness if needed, and datum relationship. |
| Dowel hole pattern | No | Use position tolerance relative to datums or clear hole-to-hole tolerances. |
| Cosmetic chamfer | Often yes | Use general tolerance unless the chamfer controls assembly. |
| Gasket surface | No | Define flatness, surface finish, and whether requirements apply after finish. |
| Overall non-critical length | Often yes | General ISO 2768 note is usually sufficient. |
Buyer Tolerance and Drawing Decision Table
| Drawing situation | Buyer decision | What to communicate in the RFQ |
|---|---|---|
| Noncritical dimension without an individual tolerance | Use the invoked general tolerance only if the dimension is within its stated scope | Standard designation, tolerance class, applicable edition or version, units, and drawing revision |
| Shaft, bore, locating feature, or mating fit | Add explicit limits or a defined fit requirement | Mating-part context, functional clearance or interference, and inspection expectation |
| Hole pattern or feature location | Use a clear datum system and appropriate positional control when function requires it | Datum features, basic dimensions, controlled pattern, and acceptance method |
| Sealing or mounting face | Define required form, orientation, texture, and any local dimensional control | Functional surface, mating condition, finish state, and inspection scope |
| Features related across multiple setups | Identify the relationship explicitly rather than relying on a general note | Common datums, critical relationships, and whether a report is required |
| Coated, plated, or otherwise finished interface | State whether controlled dimensions apply before or after finishing | Finish specification, coating allowance, masked areas, threads, and final acceptance condition |
| Supplier or customer uses a different standard edition | Stop and resolve the contractual reference before production | Exact edition or version, precedence rules, deviations, and written approval |
Drawing checklist before sending a CNC RFQ
- Title block: State the ISO 2768 class clearly, for example a general note using the chosen class.
- Critical features: Add individual tolerances for bores, dowel holes, sealing faces, bearing seats, and sliding fits.
- Datums: Define which faces or holes control inspection. Do not assume the supplier will choose the same datum scheme.
- Finish effects: State whether dimensions apply before or after anodizing, powder coating, plating, passivation, heat treatment, or polishing.
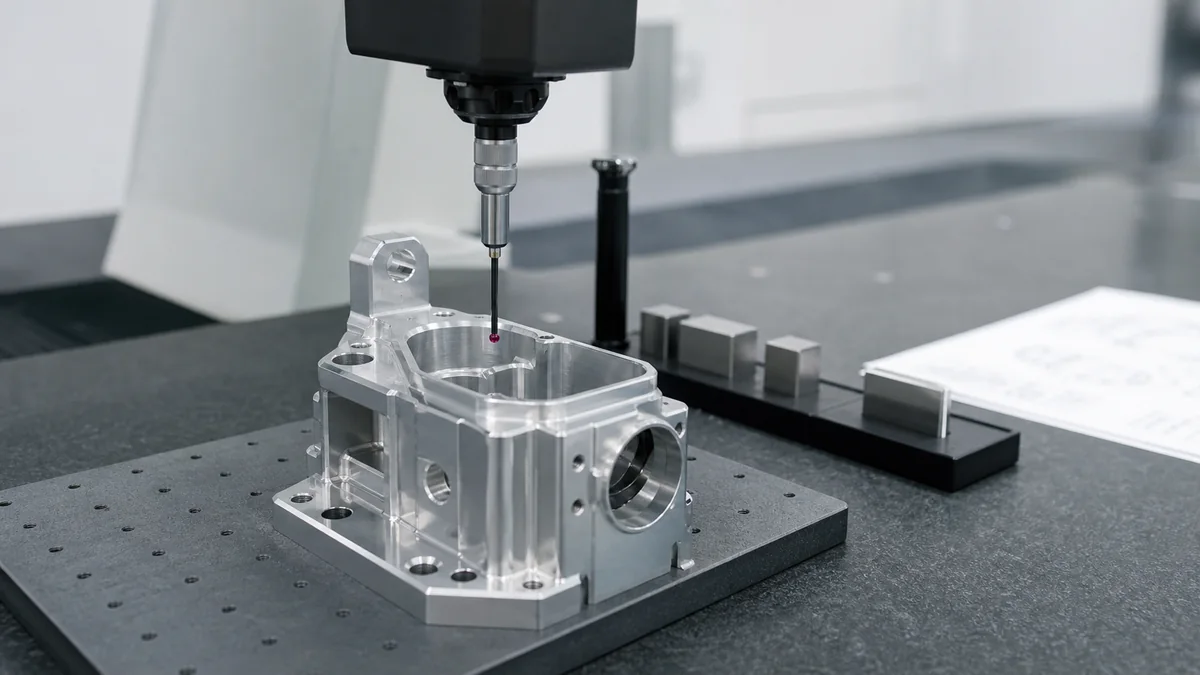
- Inspection: Call out CMM report, material certificate, first article inspection, or critical dimension report only where needed.
- Units and revision: Make sure the 2D drawing, 3D model, material, finish, and revision all match.
Supplier communication before inspection begins
Before production, confirm how the supplier will interpret the drawing note, which revision is active, which dimensions require recorded inspection, and whether the 3D model or 2D drawing controls if there is a conflict. This short review prevents avoidable disputes: a supplier may machine a non-critical profile within ISO 2768 while the buyer expected a tighter assembly fit that was never called out.
How ISO 2768 affects cost and lead time
Tolerances drive machining strategy, tool selection, inspection time, scrap risk, and communication time. A drawing with realistic general tolerances and clear critical callouts is usually easier to quote than a drawing that applies tight tolerances everywhere. Over-tolerancing can also slow feedback because the supplier must ask which requirements are truly functional and which are inherited defaults from a template.
For CNC projects, CNCMAVEN’s CNC machining services can review general tolerance expectations with the part geometry. If the issue is manufacturability rather than only drawing notation, see DFM considerations for CNC milling.
Frequently Asked Questions
Does ISO 2768 apply to every dimension on a drawing?
It generally applies only to dimensions without individual tolerance indications and only as invoked by the drawing. Buyers should confirm the stated scope, class, and standard edition or version. Critical features still need explicit control.
Is ISO 2768-m good for CNC machining?
A medium general tolerance class may be suitable for some noncritical machined dimensions, but suitability depends on part function, size range, material, process, and the standard edition or version specified. It is not a substitute for feature-specific engineering decisions.
Does ISO 2768 replace GD&T?
No. A general tolerance system cannot replace explicit datum relationships and geometric controls when position, orientation, form, runout, or assembly relationships are functionally important.
Should buyers specify the ISO 2768 edition or version?
Yes. The drawing or contract should identify the edition or version being invoked, and buyer and supplier should resolve any difference in their document systems before quoting, machining, or inspection.
What happens when a local tolerance conflicts with the general tolerance note?
The drawing should define precedence, and the conflict should be resolved in writing before production. Do not assume which requirement controls when the title block, local callout, model, specification, or purchase order disagree.
Do finished or coated dimensions follow the same general tolerance automatically?
Not automatically. The drawing should state whether dimensions apply before or after finishing and identify coating allowance, masking, threads, sealing surfaces, and other interfaces affected by the finish.
When the drawing package and tolerance requirements are ready, request a CNC machining quote.
Conclusion
ISO 2768 is a practical way to simplify CNC machining drawings, but it should be used as a default tolerance framework, not a substitute for functional tolerancing. Use it for non-critical dimensions, then call out the features that actually control fit, sealing, movement, and inspection.